
Advanced Weld Integrity Assessment: Nondestructive Testing, Acceptance Criteria & Failure Prevention
In the modern manufacturing and construction industry, welded joints are one of the most important components. They are used to link structural components, pressure vessels, pipelines, machinery, bridges and myriad industrial systems. If the weld is successful, it can be extremely strong and durable. However, when it has an underlying defect, it can have serious consequences.
The problem is that not all welding defects can be detected by a visual inspection. Some defects occur under the surface or within the joint itself. This is why today’s weld integrity assessment includes technical testing techniques, agreed acceptance criteria, trained and qualified personnel and documented quality procedures to detect potential weld failures before the equipment enters service.
Why Weld Integrity Matters in Industrial Applications
The welded joint must be able to endure the mechanical, thermal and environmental stresses that occur during service. These can include applied loads, vibration, temperature fluctuations, corrosion, and pressure, which can reveal weaknesses that were not apparent during the manufacturing process. A relatively small discontinuity can serve as a nucleus for fatigue cracking or failure.
This renders Welding Inspection as an important aspect of industrial quality assurance. Inspectors assess weld geometry, surface condition, internal integrity and adherence to approved welding procedures. The objective isn’t simply to find defects. It’s to make sure that the weld can safely function for the duration of its service life.
Nondestructive Testing Techniques for Weld Assessment
Nondestructive testing enables engineers to check welds without harming or destroying the part being tested. The right technique will depend on the material, weld configuration, type of defects expected, thickness, accessibility and the applicable standard. In many projects more than one method is used to give wider coverage.
Common techniques include:
- Visual Testing (VT): Detects problems like undercut, excessive reinforcement, surface cracks, poor bead appearance and dimensional irregularities.
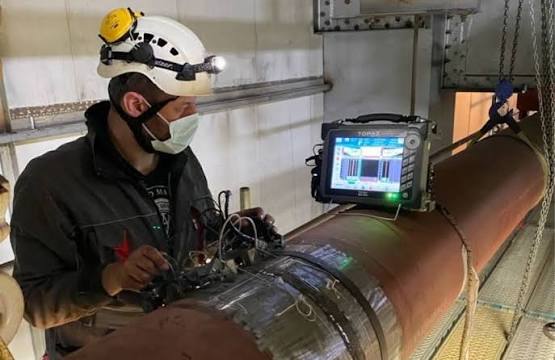
- Ultrasonic Testing (UT): This method employs high frequency sound waves to detect discontinuities in the material and locate them and approximate their size.
- Radiographic Testing (RT): A method that utilizes X-rays or gamma radiation to create images which may identify internal weld defects.
- Magnetic Particle Testing (MT): This method is used to identify discontinuities that are either on the surface or near the surface of a ferromagnetic material.
- Liquid Penetrant Testing (PT): A liquid penetrant to detect tiny surface breaking defects and cracks.
Technical judgment is needed to choose the right method. For instance, surface examination might be adequate for some applications, but a pressure-containing piece of equipment or critical structural component might need volumetric examination. Risk of failure should always be the basis of the testing strategy.
Understanding Acceptance Criteria and Standards
The discovery of a discontinuity does not necessarily indicate a failed inspection of a weld. Acceptance criteria are set by engineering standards and are used to decide whether an indication detected is acceptable, repairable, or rejectable. Factors that can be taken into account with these criteria include the size, location, orientation, type, and service conditions of the defect.
Standards and specifications can be from the American Welding Society (AWS), ASME, API, ISO or project specific engineering requirements. Inspectors need to be aware of the standard and ensure that testing procedures are carried out in accordance with the standard. Good documentation is also essential since inspection outcomes must be traceable and defensible.
Common Causes of Weld Defects
Weld defects may be caused by a variety of factors. Weld quality can be influenced by wrong welding parameters, contamination, improper joint preparation, poor shielding gas, poor electrode handling, and insufficient preheating. The final result can also be affected by equipment condition and calibration.
Human factors are not to be ignored either. Consistency is directly affected by the welder qualification, adherence to procedure, and supervision. If the same type of defect keeps reoccurring, repairing the single welds may not resolve the issue. Root cause analysis is needed for the manufacturers to understand the reason the defect occurred and what process changes can be made to stop the defect from recurring.
Future of Weld Integrity Assessment
Weld assessment is becoming increasingly accurate with technology. The speed and traceability of testing is being enhanced by the use of digital radiography, advanced ultrasonic techniques, automated inspection equipment and data management platforms. Some systems even can help technicians to identify patterns which may indicate recurring process problems.
Meanwhile, technical expertise is still key. Qualified inspectors and engineers who are knowledgeable in materials, welding processes, defect mechanisms and applicable standards are still necessary regardless of the sophistication of the equipment. It is best to use advanced technology and experienced human judgment.
Conclusion
Good engineering, controlled welding process, suitable nondestructive testing and well-defined acceptance criteria are required for reliable weld integrity. Businesses that view inspection as a continuous process throughout the manufacturing process are more likely to discover problems before they become expensive.
Finally, Quality Control Inspection supplies the structured framework to ensure that welding processes and resulting welds are in line with specified requirements. Combined with technical testing, skilled personnel and documentation, corrective action can help manufacturers create safer, more reliable products and structures.